

For more information regarding the value of a property, please contact us for a free consultation.
4350 Main ST Timnath, CO 80547
Want to know what your home might be worth? Contact us for a FREE valuation!

Our team is ready to help you sell your home for the highest possible price ASAP
Key Details
Sold Price $630,000
Property Type Single Family Home
Sub Type Single Family Residence
Listing Status Sold
Purchase Type For Sale
Square Footage 3,356 sqft
Price per Sqft $187
Subdivision Timnath Landing
MLS Listing ID 7144570
Sold Date 08/31/26
Bedrooms 3
Full Baths 1
Three Quarter Bath 1
HOA Y/N No
Abv Grd Liv Area 1,876
Year Built 2020
Annual Tax Amount $6,472
Tax Year 2025
Lot Size 5,000 Sqft
Acres 0.11
Property Sub-Type Single Family Residence
Source recolorado
Property Description
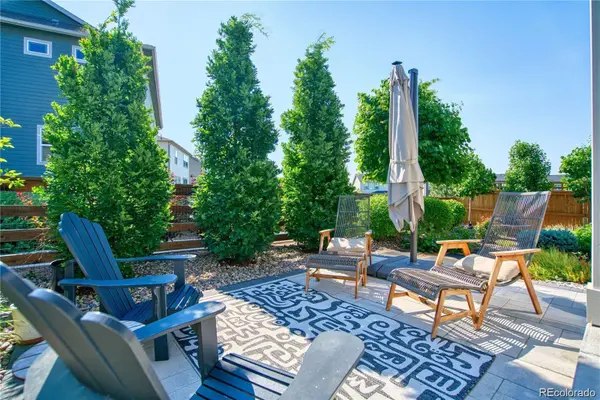
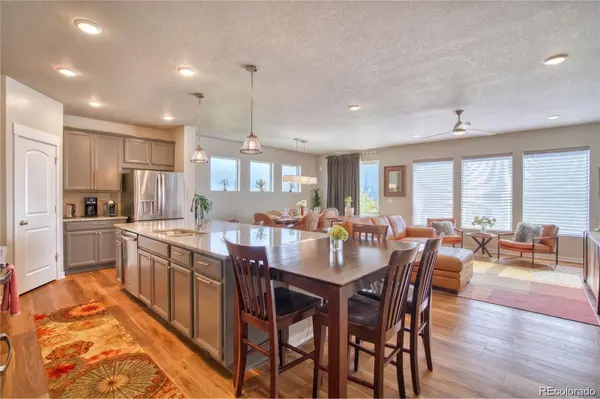
Welcome home to this beautifully designed ranch-style residence featuring an open-concept floor plan that seamlessly blends comfort and functionality. The heart of the home is the expansive kitchen, complete with a large center island, gas range, under-cabinet lighting, and custom light fixtures that add both style and warmth to the space. Luxury vinyl plank flooring flows throughout the main living areas, creating a modern and durable foundation for everyday living. The spacious primary suite offers a private retreat with separate his-and-her closets and a luxurious spa-inspired bathroom designed for relaxation. Step outside to your own backyard oasis, perfect for entertaining, unwinding, or enjoying Colorado's beautiful weather. The garage is already equipped for an EV charger, providing convenience for electric vehicle owners. Ideally located just minutes from shopping, dining, scenic trails, and easy access to I-25, this exceptional home combines modern amenities with an unbeatable location. Don't miss the opportunity to make this stunning property your next home.
Location
State CO
County Larimer
Rooms
Basement Full, Sump Pump, Unfinished
Main Level Bedrooms 3
Interior
Interior Features Eat-in Kitchen, Granite Counters, High Ceilings, Kitchen Island, No Stairs, Open Floorplan, Pantry, Primary Suite, Smoke Free, Walk-In Closet(s)
Heating Active Solar, Forced Air, Natural Gas
Cooling Central Air
Flooring Carpet, Tile, Vinyl
Fireplace N
Appliance Dishwasher, Disposal, Dryer, Microwave, Oven, Refrigerator, Washer
Laundry In Unit
Exterior
Exterior Feature Garden, Private Yard, Water Feature
Parking Features Concrete, Electric Vehicle Charging Station(s)
Garage Spaces 2.0
Fence Full
Roof Type Composition
Total Parking Spaces 2
Garage Yes
Building
Lot Description Greenbelt, Irrigated, Landscaped, Level, Master Planned, Near Public Transit, Sprinklers In Front
Sewer Public Sewer
Water Public
Level or Stories One
Structure Type Frame
Schools
Elementary Schools Timnath
Middle Schools Preston
High Schools Fossil Ridge
School District Poudre R-1
Others
Senior Community No
Ownership Individual
Acceptable Financing Cash, Conventional, FHA, VA Loan
Listing Terms Cash, Conventional, FHA, VA Loan
Special Listing Condition None
Read Less

© 2026 METROLIST, INC., DBA RECOLORADO® – All Rights Reserved
6455 S. Yosemite St., Suite 500 Greenwood Village, CO 80111 USA
Bought with Group Mulberry
NEARBY SCHOOLS & BUSINESSES
GET MORE INFORMATION