

For more information regarding the value of a property, please contact us for a free consultation.
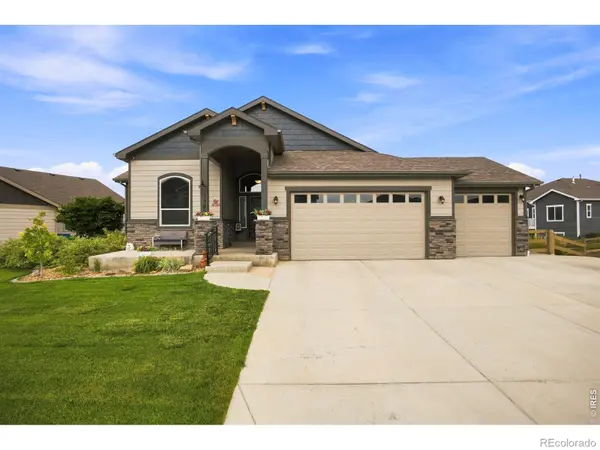
5580 Homeward DR Timnath, CO 80547
Want to know what your home might be worth? Contact us for a FREE valuation!

Our team is ready to help you sell your home for the highest possible price ASAP
Key Details
Sold Price $712,500
Property Type Single Family Home
Sub Type Single Family Residence
Listing Status Sold
Purchase Type For Sale
Square Footage 3,590 sqft
Price per Sqft $198
Subdivision Serratoga Falls
MLS Listing ID IR1065400
Sold Date 08/24/26
Style Contemporary
Bedrooms 4
Full Baths 2
Three Quarter Bath 1
HOA Y/N No
Abv Grd Liv Area 1,795
Year Built 2019
Annual Tax Amount $7,318
Tax Year 2025
Lot Size 9,130 Sqft
Acres 0.21
Property Sub-Type Single Family Residence
Source recolorado
Property Description
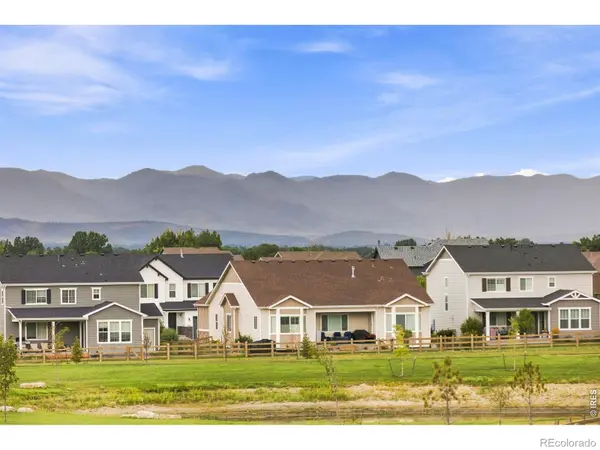
One of the finest St. Aubyn ranch homes in Serratoga Falls! Perfectly positioned on an exceptional lot with unobstructed Rocky Mountain views and usable HOA open space on two sides, this home offers a level of privacy and outdoor enjoyment that's rarely available. Unlike typical open space, the adjoining HOA grounds feature beautifully maintained green grass, walking trails, and a nearby picnic area, creating the feeling of an expansive backyard without the maintenance.Offering 3,592 finished square feet, this thoughtfully designed ranch features 4 bedrooms, 3 bathrooms, a versatile flex room, a professionally finished walkout basement, and an oversized 3-car garage with 8-foot doors.The current owners have invested over $100,000 in premium upgrades inside and out. The backyard is an entertainer's dream with an expansive patio, upper deck, custom fire pit, retaining walls, professional landscaping, irrigation, raised garden beds, raspberry bushes, and concrete side access. Inside, you'll find an upgraded kitchen with Samsung appliances, a professional gas cooktop, designer backsplash, spacious living areas, and a luxurious primary suite featuring a stunning custom stone slab walk-in shower. Additional upgrades include an epoxy-coated garage floor, ceiling-mounted storage, two 240-volt outlets, a gas BBQ stub, fourth parking pad, and brand-new carpet installed prior to listing.Located just minutes from Timnath schools, parks, trails, and shopping, this exceptional home combines luxury finishes, an incredible setting, and one of the most desirable lots in the neighborhood. A rare opportunity that truly stands apart from the competition.
Location
State CO
County Larimer
Zoning SFR
Rooms
Basement Full
Main Level Bedrooms 2
Interior
Heating Forced Air
Cooling Central Air
Flooring Tile
Fireplace N
Appliance Dishwasher, Microwave, Refrigerator
Exterior
Garage Spaces 3.0
Utilities Available Electricity Available, Natural Gas Available
Roof Type Composition
Total Parking Spaces 3
Garage Yes
Building
Sewer Public Sewer
Water Public
Level or Stories One
Structure Type Frame
Schools
Elementary Schools Timnath
Middle Schools Other
High Schools Other
School District Poudre R-1
Others
Ownership Individual
Acceptable Financing Cash, Conventional
Listing Terms Cash, Conventional
Read Less

© 2026 METROLIST, INC., DBA RECOLORADO® – All Rights Reserved
6455 S. Yosemite St., Suite 500 Greenwood Village, CO 80111 USA
Bought with eXp Realty LLC
NEARBY SCHOOLS & BUSINESSES
GET MORE INFORMATION