

For more information regarding the value of a property, please contact us for a free consultation.
5247 Alberta Falls ST Timnath, CO 80547
Want to know what your home might be worth? Contact us for a FREE valuation!

Our team is ready to help you sell your home for the highest possible price ASAP
Key Details
Sold Price $553,500
Property Type Single Family Home
Sub Type Single Family Residence
Listing Status Sold
Purchase Type For Sale
Square Footage 3,011 sqft
Price per Sqft $183
Subdivision Timnath Ranch Sub 1St Fil 3Rd Amd
MLS Listing ID IR1050816
Sold Date 08/18/26
Style Contemporary
Bedrooms 3
Full Baths 1
Half Baths 1
Three Quarter Bath 1
HOA Y/N No
Abv Grd Liv Area 2,037
Year Built 2019
Annual Tax Amount $5,780
Tax Year 2024
Lot Size 8,287 Sqft
Acres 0.19
Property Sub-Type Single Family Residence
Source recolorado
Property Description
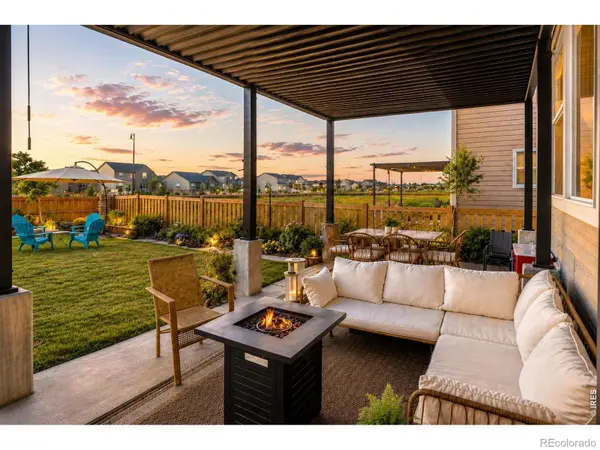
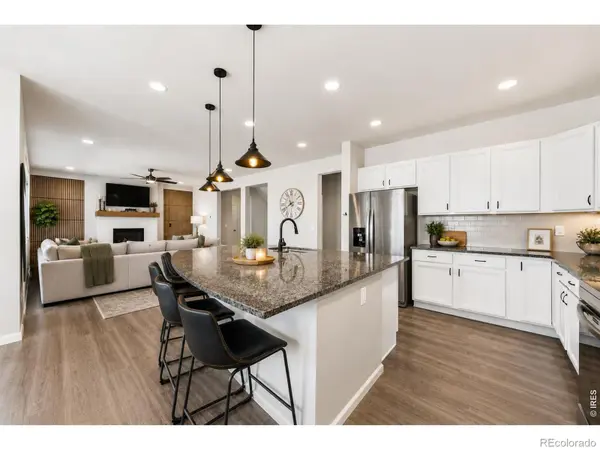
Priced aggressively! Located in the highly desirable Timnath Ranch community, this beautifully maintained 2-story home offers a bright open layout, modern finishes, and inviting indoor-outdoor living. The spacious kitchen features quartz countertops, stainless steel appliances, abundant cabinetry, a large center island, and a walk-in pantry designed for both everyday living and entertaining.Filled with natural light, the main level flows seamlessly between the kitchen, dining, and living spaces, creating a warm and comfortable atmosphere ideal for everyday living and gatherings alike. Upstairs, the spacious primary suite offers dual vanities and a generous walk-in closet, while two additional bedrooms provide comfortable accommodations for family, guests, or flexible everyday living.The unfinished basement with high ceilings offers excellent potential for future expansion, storage, or additional living space tailored to your needs.Step outside to enjoy the covered patio and beautifully landscaped backyard, thoughtfully designed for relaxing, entertaining, and enjoying Colorado evenings. With nearby trails, neighborhood pools, parks, top-rated schools, and convenient access to shopping, dining, and I-25, this home combines comfort, functionality, and lifestyle in one of Timnath's most sought-after neighborhoods.
Location
State CO
County Larimer
Zoning RES
Rooms
Basement Bath/Stubbed, Full, Unfinished
Interior
Interior Features Eat-in Kitchen, Kitchen Island, Open Floorplan, Pantry, Walk-In Closet(s)
Heating Forced Air
Cooling Central Air
Flooring Vinyl
Fireplaces Type Gas
Fireplace N
Appliance Dishwasher, Disposal, Dryer, Microwave, Oven, Refrigerator, Washer
Laundry In Unit
Exterior
Garage Spaces 2.0
Utilities Available Cable Available, Electricity Available, Internet Access (Wired), Natural Gas Available
View Mountain(s)
Roof Type Composition
Total Parking Spaces 2
Garage Yes
Building
Lot Description Level, Sprinklers In Front
Sewer Public Sewer
Water Public
Level or Stories Two
Structure Type Brick,Frame
Schools
Elementary Schools Bethke
Middle Schools Other
High Schools Other
School District Poudre R-1
Others
Ownership Individual
Acceptable Financing Cash, Conventional, FHA, VA Loan
Listing Terms Cash, Conventional, FHA, VA Loan
Read Less

© 2026 METROLIST, INC., DBA RECOLORADO® – All Rights Reserved
6455 S. Yosemite St., Suite 500 Greenwood Village, CO 80111 USA
Bought with eXp Realty - Northern CO
NEARBY SCHOOLS & BUSINESSES
GET MORE INFORMATION