

For more information regarding the value of a property, please contact us for a free consultation.
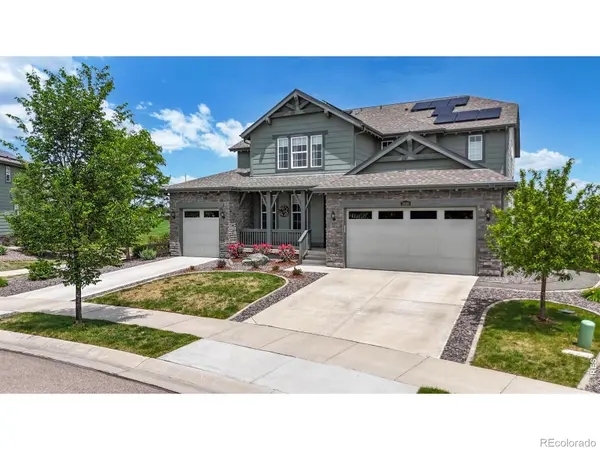
2840 Fractus ST Timnath, CO 80547
Want to know what your home might be worth? Contact us for a FREE valuation!

Our team is ready to help you sell your home for the highest possible price ASAP
Key Details
Sold Price $952,100
Property Type Single Family Home
Sub Type Single Family Residence
Listing Status Sold
Purchase Type For Sale
Square Footage 6,135 sqft
Price per Sqft $155
Subdivision Wildwing Final Filing 2
MLS Listing ID IR1060358
Sold Date 08/07/26
Style Contemporary
Bedrooms 6
Full Baths 2
Half Baths 1
Three Quarter Bath 2
HOA Y/N No
Abv Grd Liv Area 4,242
Year Built 2019
Annual Tax Amount $9,261
Tax Year 2025
Lot Size 10,578 Sqft
Acres 0.24
Property Sub-Type Single Family Residence
Source recolorado
Property Description
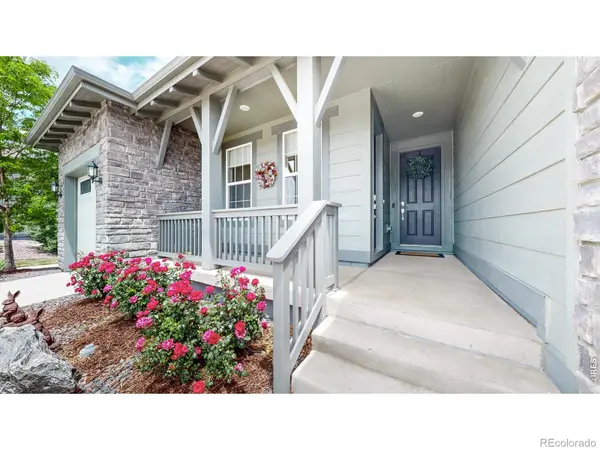
Enjoy Colorado living in beautiful Wildwing! This Nex-Gen style home is the coveted Superhome boasting a fully separate, lock-off, main level apartment with full kitchen, separate entrance, extra back door for deck access with its own washer/dryer hook up and 1 car attached garage. Luxury features include: gourmet kitchen, stainless appliances, gas stove, double oven, motorized blinds in living room, top-down blinds throughout, and stunning stacked ledger stone wall as you enter the home. Upstairs you will find 5 bedrooms, 3 full baths, including a mini ensuite, plus a loft. A neighborhood with water and mountain views from many walking trails. A spacious covered deck for relaxing with a gas line and view of the neighboring park, play area, and soccer fields. Backyard landscaped with concrete curbing, and a custom wood-burning fire pit with rock benches. Daylight basement is unfinished with 9 ft. ceilings and floating floor. Extra electric panel installed. Some smart home features. Solar panels attached to home under a PPA. Call for details!
Location
State CO
County Larimer
Zoning SFR
Rooms
Basement Bath/Stubbed, Full, Unfinished
Main Level Bedrooms 1
Interior
Interior Features Eat-in Kitchen, Open Floorplan, Pantry, Primary Suite, Walk-In Closet(s)
Heating Forced Air
Cooling Ceiling Fan(s), Central Air
Flooring Tile, Wood
Fireplaces Type Gas, Living Room
Fireplace N
Appliance Dishwasher, Double Oven, Microwave, Oven, Refrigerator
Laundry In Unit
Exterior
Exterior Feature Balcony
Parking Features Oversized
Garage Spaces 3.0
Utilities Available Cable Available, Electricity Available, Internet Access (Wired), Natural Gas Available
View Plains
Roof Type Composition
Total Parking Spaces 3
Garage Yes
Building
Lot Description Level, Open Space, Sprinklers In Front
Sewer Public Sewer
Water Public
Level or Stories Two
Structure Type Stone,Frame
Schools
Elementary Schools Timnath
Middle Schools Other
High Schools Other
School District Poudre R-1
Others
Ownership Individual
Acceptable Financing Cash, Conventional
Listing Terms Cash, Conventional
Read Less

© 2026 METROLIST, INC., DBA RECOLORADO® – All Rights Reserved
6455 S. Yosemite St., Suite 500 Greenwood Village, CO 80111 USA
Bought with Non-IRES
NEARBY SCHOOLS & BUSINESSES
GET MORE INFORMATION